ToolWorld catalog
Browse and shop
Shop by category
Soldering
Testing & Diagnostic
Precision Measuring
Power Tools
Hand Tools
Adhesives, Connectors, & Misc
Soldering
Testing & Diagnostic
View all Testing & Diagnostic
Multimeter
Panel Meter & Controller
Clamp Meter
Sound Meter & Lux Meter
Temperature Meter
Electrical Tester
Insulation Tester
Oscilloscope
Function Generator
Earth Resistance Tester
Test Probes & Leads
Power Supply
Component Testing
Tachometer
Environment Tester
Automotive Diagnostic Meters
Battery Testers
Water Testing Meters
DC Electronic Load Tester
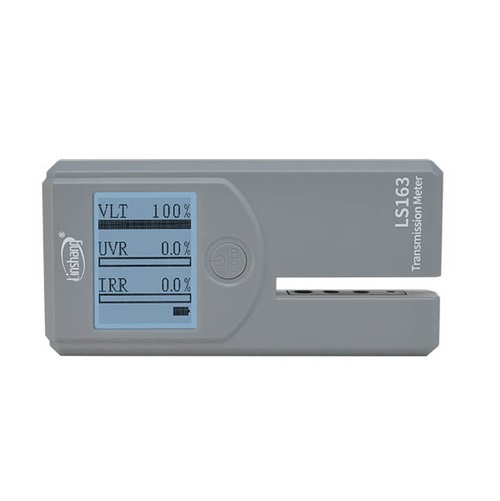
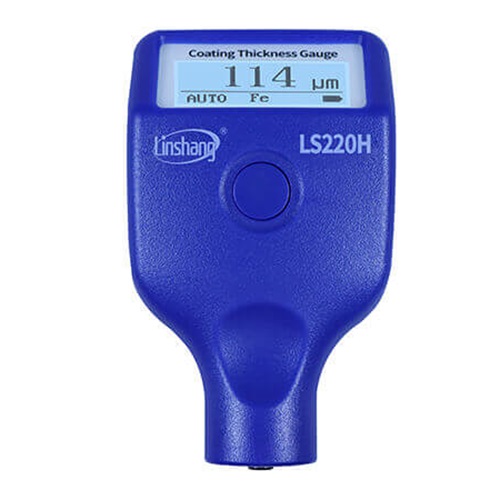
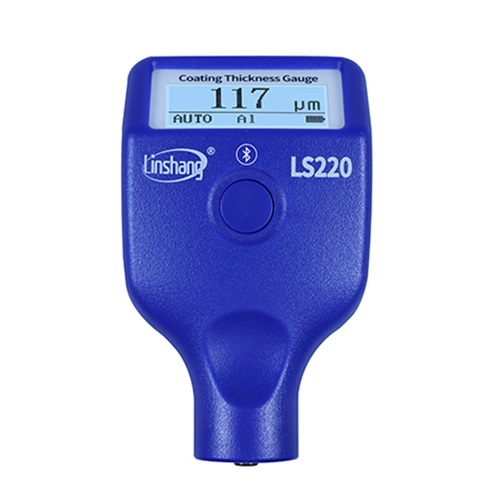
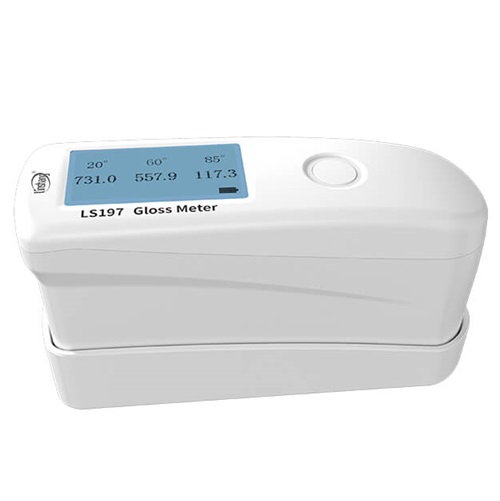
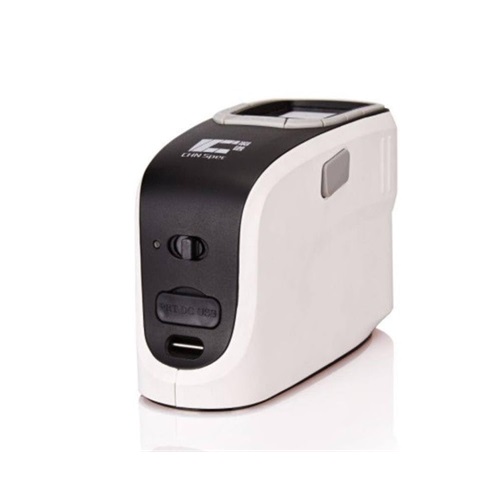
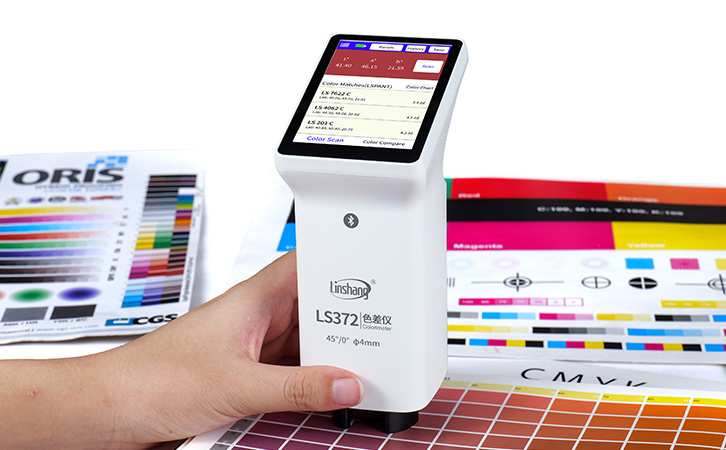
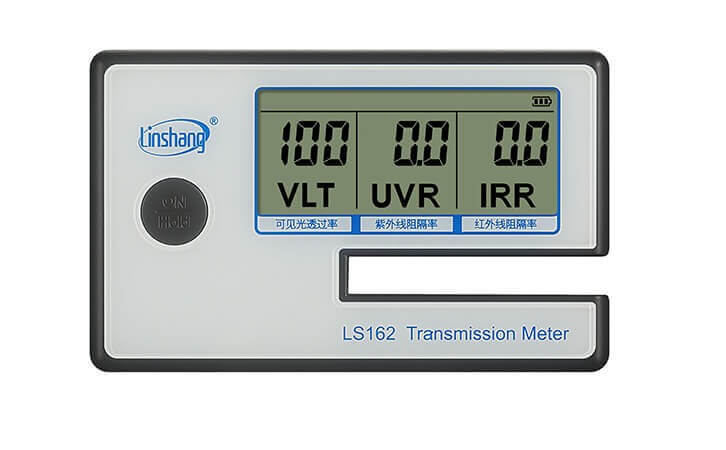
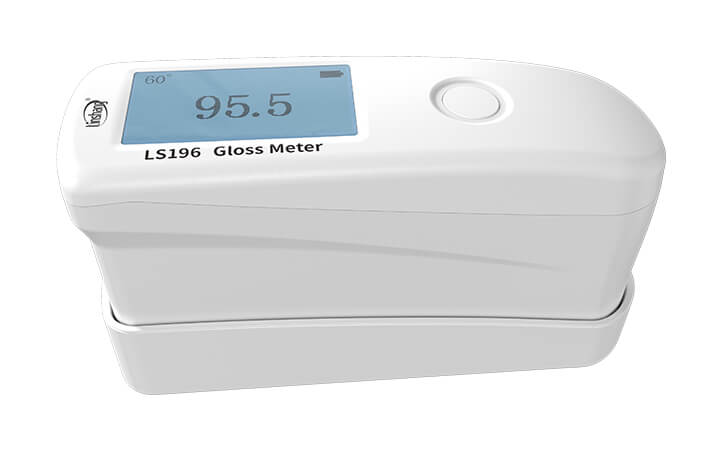
DFT Coating Thickness, Colorimeter, & Gloss Meter
Hipot Tester
Power Analyzer
Spectrum Analyzer
Calibrator
Network and Cable Tester
Thermal Imager
Distance & Leveling Instruments
Borescope
Precision Measuring
View all Precision Measuring
Measuring & Marking Tools
Vernier Caliper
Precision Micrometer
Depth Gauge
Pin Gauge Set
Force Gage
Rulers
Protractors
Spirit Levels and Inclinometers
Feeler Gauges
Magnetic Stand
Dial Indicator
Digital Indicator
Thickness gages
Bore Gauge
Pitch & Radius Gauge
Inspection Mirror
Outside Micrometer
Depth Micrometer
Durometer
Welding gauge
Power Tools
Hand Tools
Adhesives, Connectors, & Misc
View all Adhesives, Connectors, & Misc
Battery
Glue Guns and Adhesives
Power Extension
Pressure washer
Vacuum Cleaner
Air Blowers
Cable Ties
Car & Bike Care
Pressure Washer Accessories
AC Axial Fan
Networking & AV Cables
Leads and connectors
DIY Learning & Robot Kits
Drone Kit
Heat Shrink Sleeves
Industrial Tape Dispensers
Networking and A/V Connectors
Computer Cables and Connectors
Popular picks